
Industrial stamping press floor showing massive hydraulic presses under fluorescent shop lighting with oil mist in the air

14 presses.
22 to 600 tons.
Your part, proven before production.

Progressive, transfer, fourslide, and deep draw. ISO 9001 · IATF 16949 certified. Real SPC data. Real tonnage. Real capability — not a brochure.

14presses
22 – 600 ton range
±0.002″
Held in production
10M+
Tooling lifecycle avg
Scroll to Qualify
PRESS 01 — 22 TON — 12×18″ BED — 0.010–0.060″PRESS 02 — 45 TON — 18×24″ BED — 0.020–0.125″PRESS 03 — 60 TON — 24×30″ BED — 0.030–0.187″PRESS 04 — 110 TON — 30×42″ BED — 0.040–0.250″PRESS 05 — 150 TON — 36×48″ BED — 0.050–0.312″PRESS 06 — 200 TON — 42×54″ BED — 0.060–0.375″PRESS 07 — 250 TON — 48×60″ BED — 0.080–0.500″PRESS 08 — 300 TON — 54×72″ BED — 0.100–0.625″PRESS 09 — 400 TON — 60×84″ BED — 0.125–0.750″PRESS 10 — 500 TON — 66×96″ BED — 0.150–0.875″PRESS 11 — 600 TON — 72×108″ BED — 0.187–1.000″PRESS 12 — 75 TON — TRANSFER — 4-STATIONPRESS 13 — 35 TON — FOURSLIDE — 0.010–0.080″PRESS 14 — 90 TON — DEEP DRAW — 6″ MAX DEPTHPRESS 01 — 22 TON — 12×18″ BED — 0.010–0.060″PRESS 02 — 45 TON — 18×24″ BED — 0.020–0.125″PRESS 03 — 60 TON — 24×30″ BED — 0.030–0.187″PRESS 04 — 110 TON — 30×42″ BED — 0.040–0.250″PRESS 05 — 150 TON — 36×48″ BED — 0.050–0.312″PRESS 06 — 200 TON — 42×54″ BED — 0.060–0.375″PRESS 07 — 250 TON — 48×60″ BED — 0.080–0.500″PRESS 08 — 300 TON — 54×72″ BED — 0.100–0.625″PRESS 09 — 400 TON — 60×84″ BED — 0.125–0.750″PRESS 10 — 500 TON — 66×96″ BED — 0.150–0.875″PRESS 11 — 600 TON — 72×108″ BED — 0.187–1.000″PRESS 12 — 75 TON — TRANSFER — 4-STATIONPRESS 13 — 35 TON — FOURSLIDE — 0.010–0.080″PRESS 14 — 90 TON — DEEP DRAW — 6″ MAX DEPTH

14 Presses.
One Source.

Tonnage range 22–600 tons. Progressive, transfer, fourslide, and deep draw under one roof. All presses equipped with tonnage monitors, die protection sensors, and automatic feed systems.

Total Presses14
Max Tonnage600T
Min Tonnage22T
Process Types4
Press ID
Process Type
Tonnage
Bed Size
Stroke
Mat. Thickness
Max Speed
P-01
Progressive
22T
12 × 18″
1.5″
0.010 – 0.060″
180 spm
P-02
Progressive
45T
18 × 24″
2.0″
0.020 – 0.125″
150 spm
P-03
Progressive
60T
24 × 30″
2.5″
0.030 – 0.187″
120 spm
P-04
Progressive
110T
30 × 42″
3.0″
0.040 – 0.250″
90 spm
P-05
Progressive
150T
36 × 48″
3.5″
0.050 – 0.312″
75 spm
P-06
Progressive
200T
42 × 54″
4.0″
0.060 – 0.375″
60 spm
P-07
Progressive
250T
48 × 60″
4.5″
0.080 – 0.500″
50 spm
P-08
Transfer
300T
54 × 72″
5.0″
0.100 – 0.625″
40 spm
P-09
Transfer
400T
60 × 84″
6.0″
0.125 – 0.750″
30 spm
P-10
Transfer
500T
66 × 96″
7.0″
0.150 – 0.875″
25 spm
P-11
Transfer
600T
72 × 108″
8.0″
0.187 – 1.000″
18 spm
P-12
Transfer
75T
Multi-station
3.0″
0.020 – 0.187″
60 spm
P-13
Fourslide
35T
N/A
1.0″
0.010 – 0.080″
200 spm
P-14
Deep Draw
90T
24 × 36″
6.0″
0.030 – 0.187″
45 spm
Cold-Rolled SteelHSLADP SteelAHSSStainless 304/316Aluminum 5052/6061BrassCopperStructural

Audit-Ready.
Every Shift.

ISO 9001:2015
Quality Management System
CERTIFIED
Registrar
Bureau Veritas
Certified Since
2009
Next Audit
Q3 2026
Scope: Design, manufacture, and inspection of precision metal stampings
IATF 16949:2016
Automotive Quality Management
CERTIFIED
Registrar
TÜV Rheinland
Certified Since
2014
Next Audit
Q1 2027
Scope: Automotive OEM and Tier 1 stamped components
AS9100 Rev D
Aerospace Quality Management
IN PROCESS
Registrar
DNV GL
Certified Since
Next Audit
Q4 2026
Scope: Precision aerospace shims, brackets, and structural stampings
PPAP Level 3
Production Part Approval
CAPABLE
Registrar
Internal + Customer
Certified Since
On request
Next Audit
Per PO
Scope: Full PPAP submission including FMEA, control plan, SPC

Held in normal production. Tighter tolerances available — consult engineering.

Blanked Edge
±0.005″
±0.003″
CMM
Formed Flange
±0.010″
±0.006″
CMM
Hole Location
±0.003″
±0.002″
CMM
Flatness
0.008″/in
0.005″/in
Surface Plate
Angular
±0.5°
±0.25°
CMM
Shear Edge
±0.004″
±0.002″
Optical
Feature
Print Tolerance
Typical Achieved
Inspection Method

Numbers Don't Lie.

Production SPC data from active part families. Cpk ≥ 1.67 required for all IATF production releases. These are from the floor — not from a sample run.

Avg Die Life
1.8Mhits
Carbide tooling
In-House Tool Room
24/7
Wire EDM, CNC mill, grind
Die Change Time
<45min
SMED-optimized
Tooling Uptime
97.4%
Last 12 months
Part / Feature
Process
Material
Cpk (n={samples})
Cp
Samples
Automotive Bracket — A-Pillar
Hole Pattern ∅0.250″
Progressive
HSLA 340
1.67
1.82
2,500
Aerospace Shim — Fwd Bulkhead
Overall Thickness
Progressive
Stainless 304
1.89
2.01
800
HVAC Bracket — Mounting Flange
Flange Angle 90°±0.5°
Transfer
CRS 1008
1.45
1.60
5,000
Terminal Clip — Connector Housing
Formed Width
Fourslide
Brass C260
2.10
2.24
12,000
Deep Draw Cup — Filter Housing
Wall Thickness
Deep Draw
Stainless 316
1.52
1.71
1,200
Cpk ≥ 1.67 = IATF production release threshold. All parts above are in active production.

Walk the Floor.
Without the Flight.

Four stops. Same sequence as a physical plant audit. See the grit on the T-slots, the handwritten job tags, the actual process — not a render.
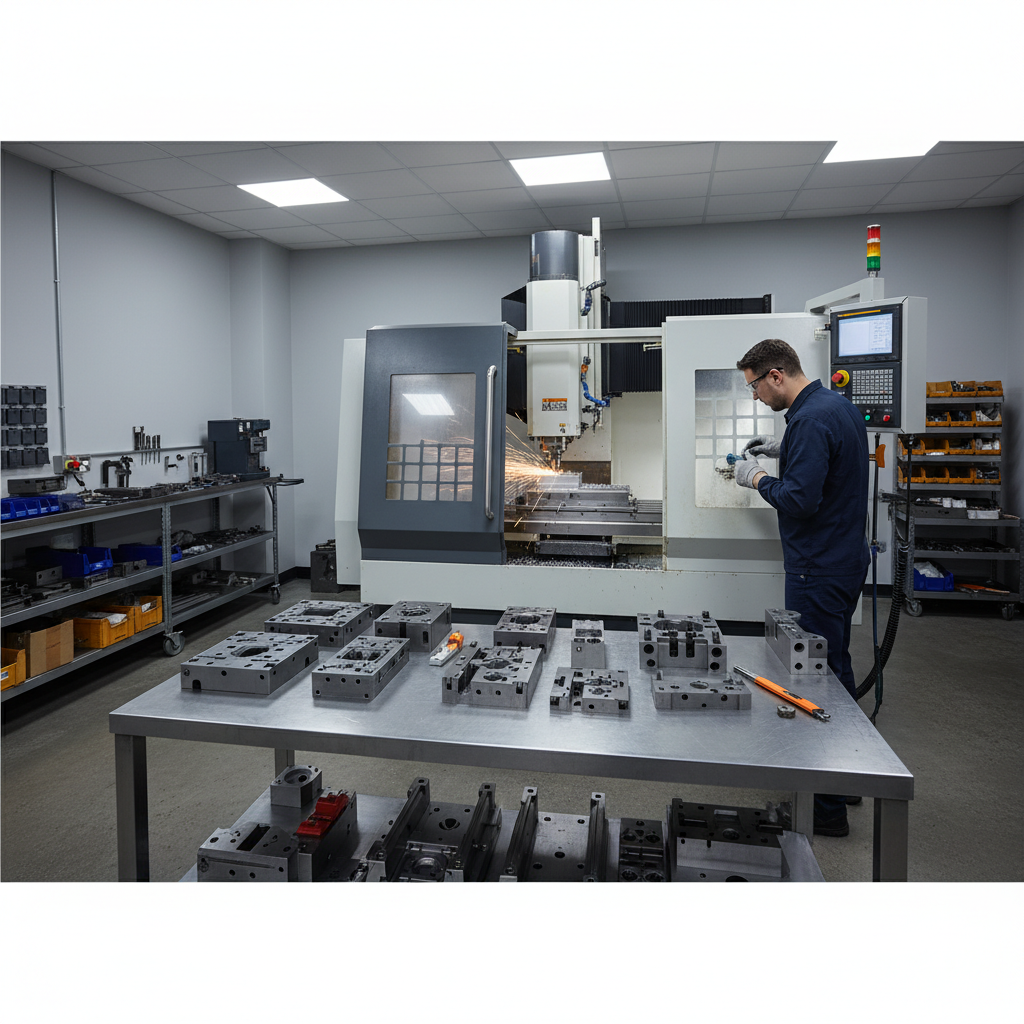
Machinist operating CNC mill in tool room with progressive die components on workbench
01

Tooling Built Here. Maintained Here.

Our in-house tool room runs three-shift. Wire EDM, CNC mill, surface grind, and a full complement of inspection equipment. Progressive dies designed and built to AIAG standards. Tooling drawings retained on-site for life of program.

Wire EDMCNC MillSurface GrindCMM Qualified
1.8M avg die hits
Wide view of stamping press floor with multiple hydraulic presses running under fluorescent industrial lighting
02

14 Presses. Second Shift Running.

Bolster plates from 12×18 to 72×108 inches. Every press equipped with tonnage monitoring, die protection, and automatic feed. Job tags on every die shelf. Tonnage readouts visible from the aisle. No black boxes.
Tonnage MonitorDie ProtectionAuto FeedSMED Setup
97.4% uptime — last 12 months
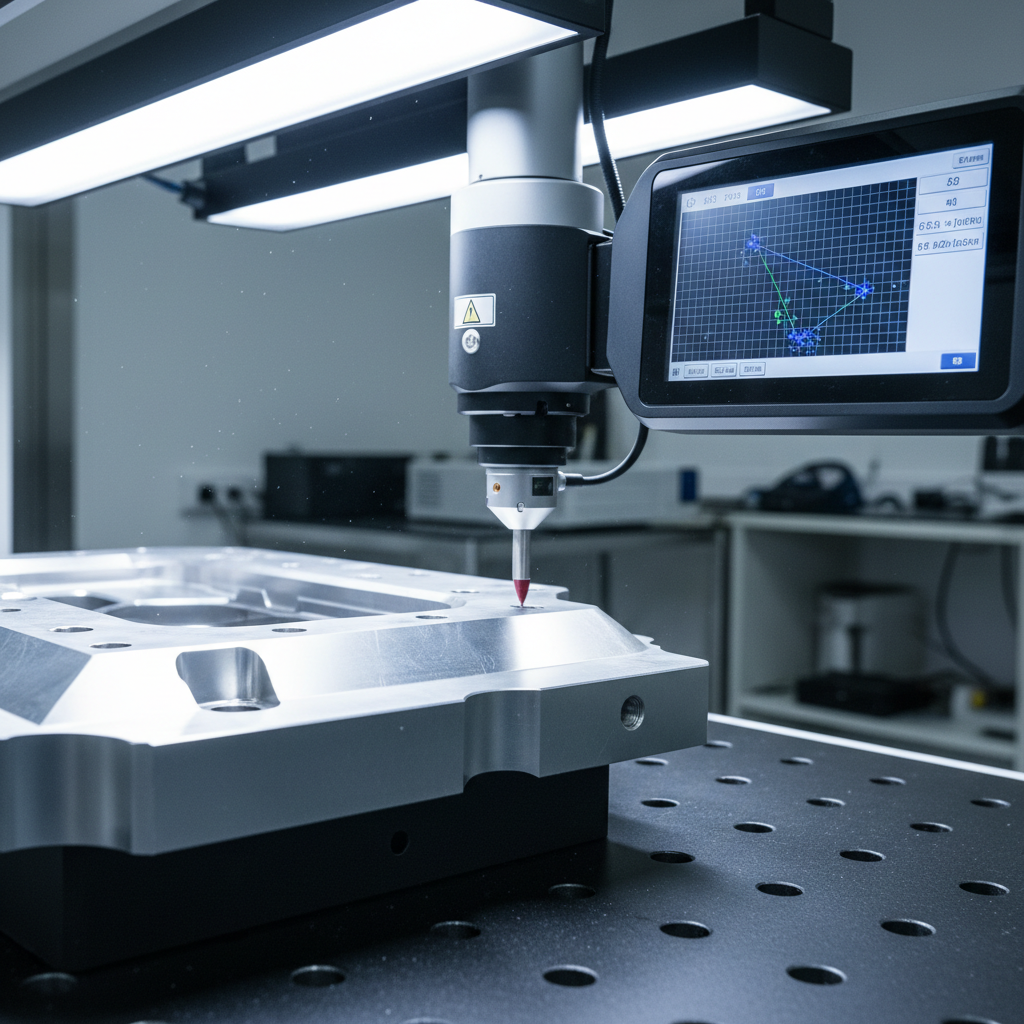
CMM probe inspecting stamped metal part under laboratory lighting with measurement data on screen
03

CMM on Every First Article.

Two Zeiss CMMs with Calypso software. First article inspection on every new die and every die change. In-process gauging at press. SPC data collected real-time. PPAP Level 3 capable.

Zeiss CMMCalypsoSPC Real-TimePPAP L3
Cpk ≥ 1.67 required for release
Welder working on stamped metal assembly with arc welding sparks in industrial environment
04

Tap, Weld, Plate. In-House.

Tapping, MIG/TIG weld assemblies, hardware insertion, zinc phosphate, powder coat, and passivation — all under one roof. Fewer handoffs. Shorter lead times. One purchase order.

MIG/TIG WeldTappingHardware InsertPowder Coat
Avg 4-week lead time, new tooling

Two Ways to
Qualify Us.

Download our 24-page capability packet to attach to your internal supplier evaluation — includes full press specs, quality certs, SPC samples, and tooling lifecycle data. Or submit your part geometry for a free DFM review within 48 hours.

Capability Packet — 24 Pages

Includes: Full press fleet specs · ISO 9001 & IATF 16949 certificate copies · SPC data samples (Cpk by part family) · Tooling lifecycle stats · Secondary operations list · Contact directory

NDA available on request
48-hr DFM turnaround
PPAP Level 3 capable
ISO 9001 · IATF 16949